Let’s Start the Conversation

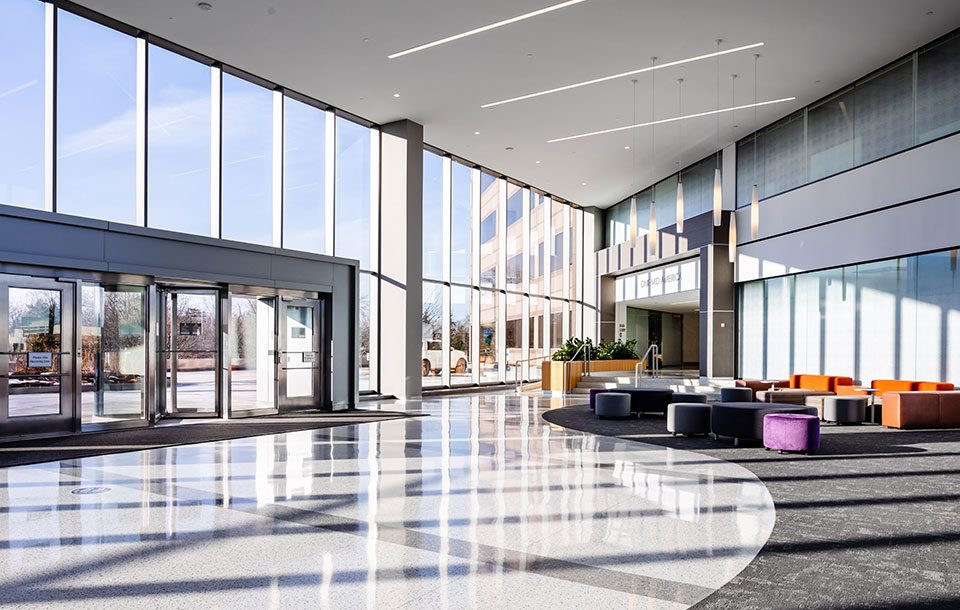
Mid America Plaza lobby
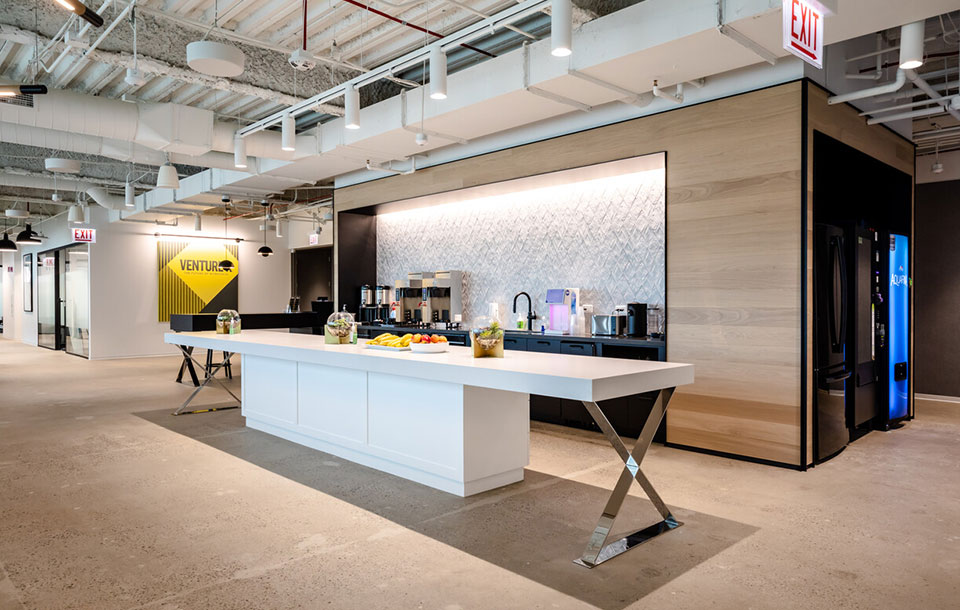
Mid America Plaza Kitchen
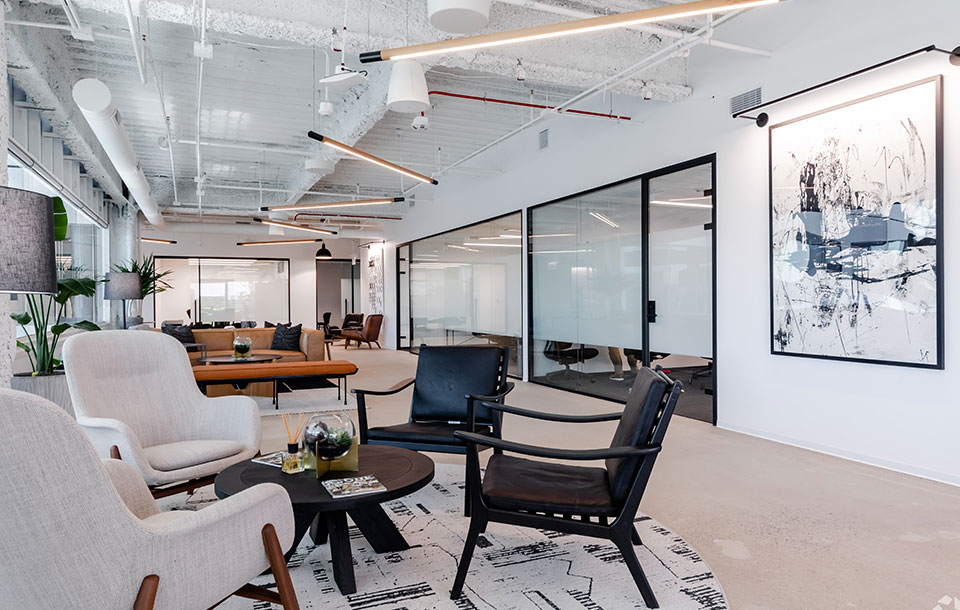
Mid America Plaza Interior

AVAILABLE OFFICE SPACE​

Suite Number
Size (RSF)
Highlights
Plan
1 MID AMERICA PLAZA
Suite 550
4,801
Extensive corner window line
Suite 430
6,475
Extensive window line, demisable to 1,800 SF
2 MID AMERICA PLAZA
6 Full Floor
21,894
Rarely available full floor
6 Half Floor
12,036
Large format suite with open ceiling and elevator ID
Suite 530
7,915
Move-in ready with elevator ID and wrap around views
Suite 606
6,547
Elevator ID space with open kitchen, window line offices and open area for cubes
Suite 616
5,416
Corner space with window line private offices
Suite 1000
5,343
Top Floor: Class A+, furnished, wired, and move-in ready
Suite 110
4,682
High visibility with direct entry off the main lobby and window line private offices
Suite 720
4,121
Ideal medical space with multiple treatment with sinks
Suite 350
3,520
Double window line exposure
Suite 650
3,244
Elevator ID suite
Suite 600
2,153
Window line private offices

Let’s Start the Conversation

Whether you’re just exploring availability or ready to schedule a tour, our leasing team is here to help. Connect with us to learn more about current opportunities at Mid America Plaza.